Casa Atalaia
Year
2026
Location
Lagos, Portugal
Project type
Residential villa
Team
Shamsudin Kerimov, Ekaterina Kudinova, Diana Kozyreva
Winner of Architecture Madrid Awards 2026, WAF 2026 finalist
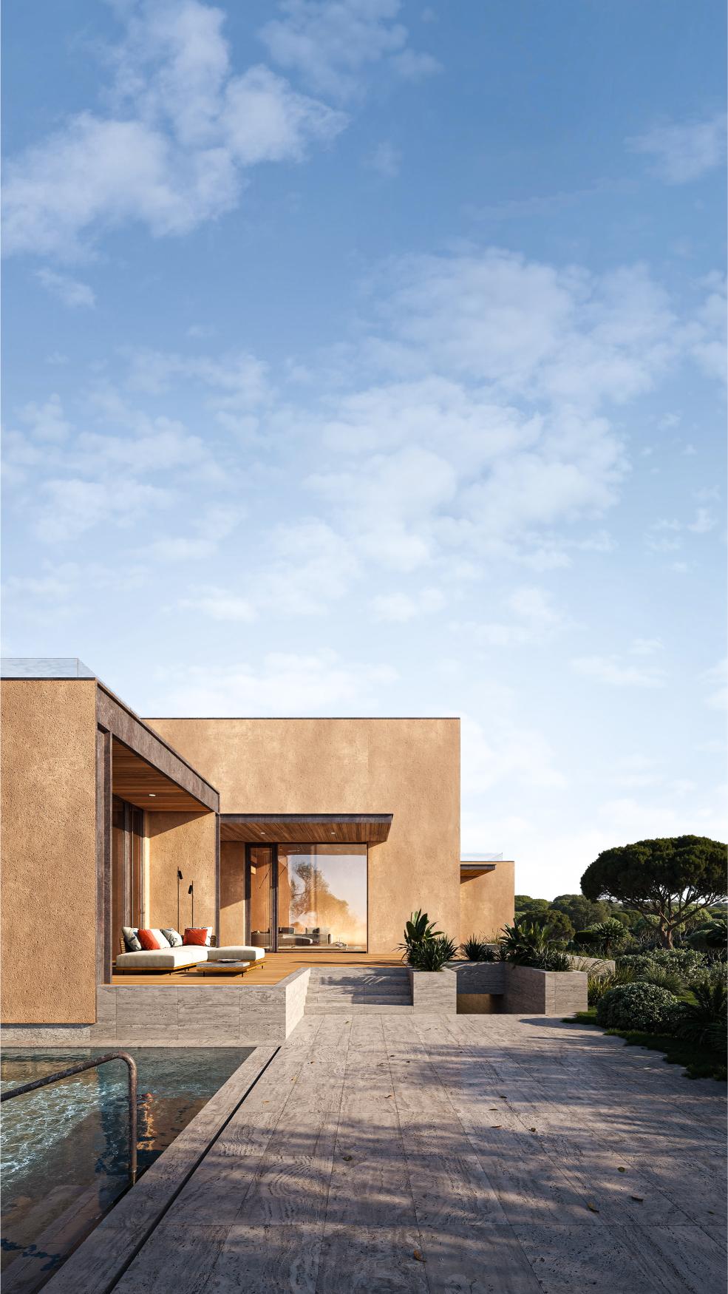
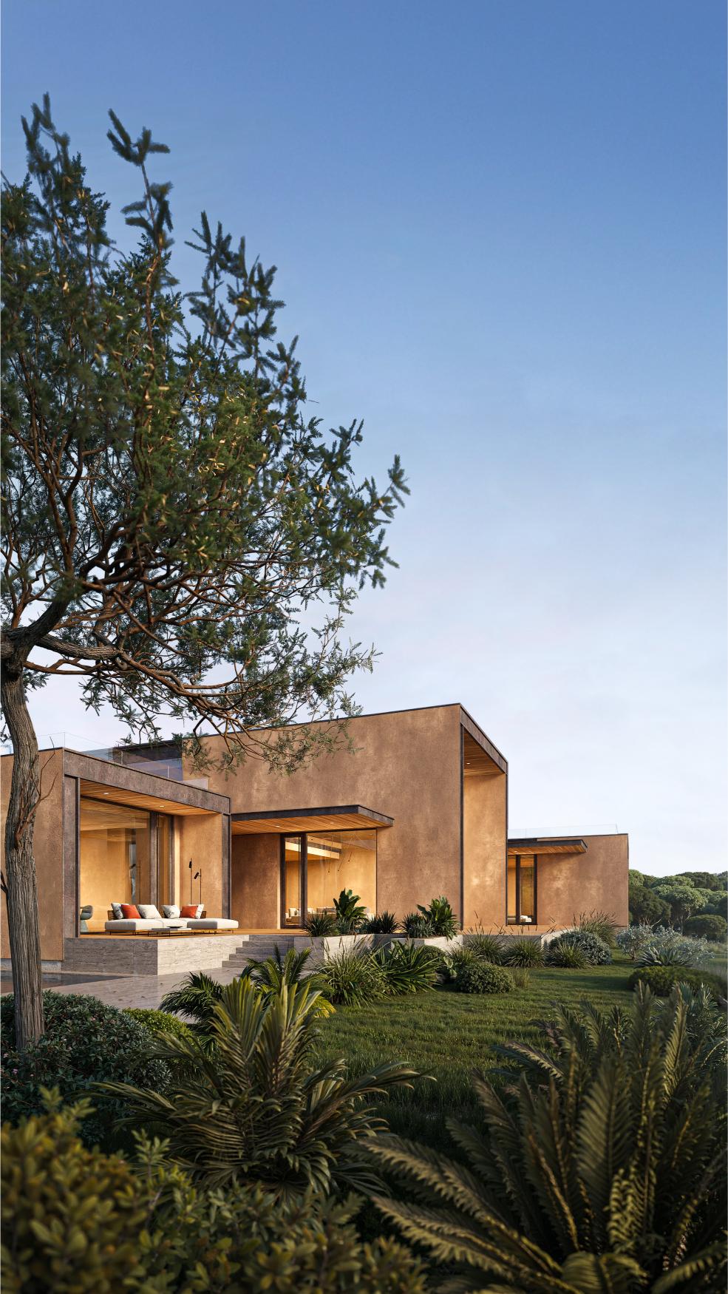
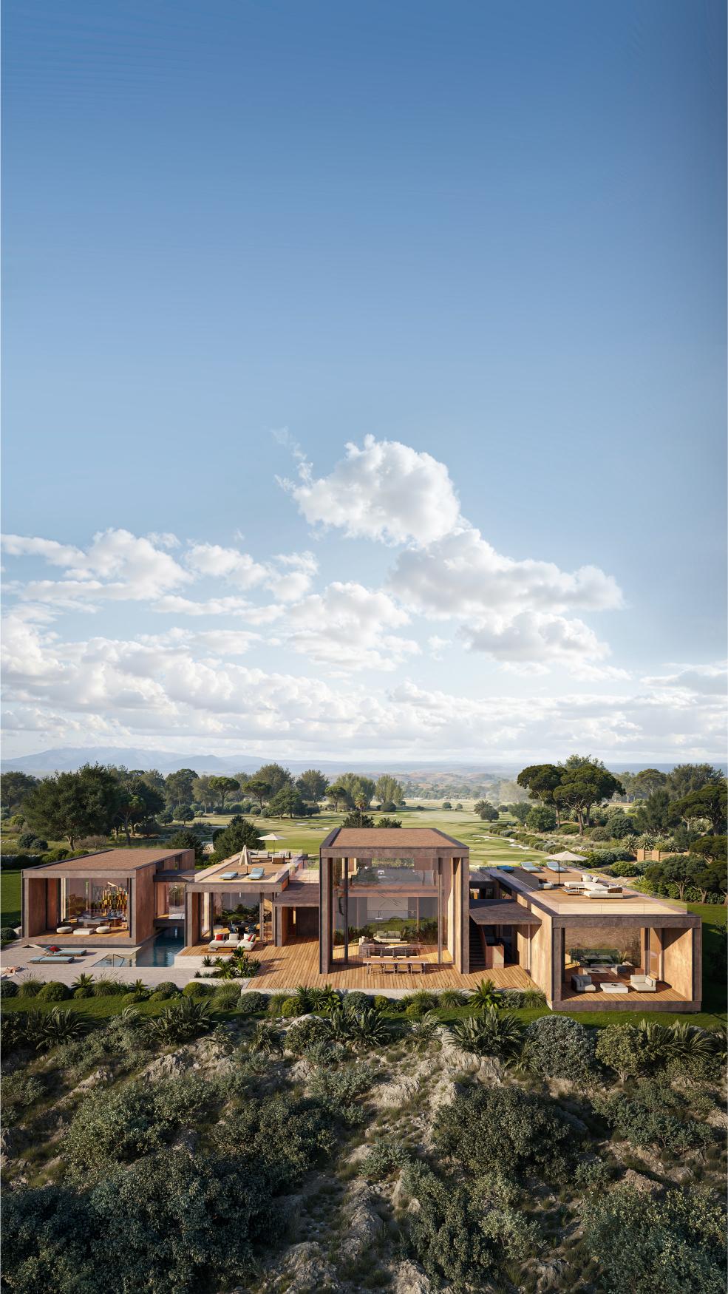
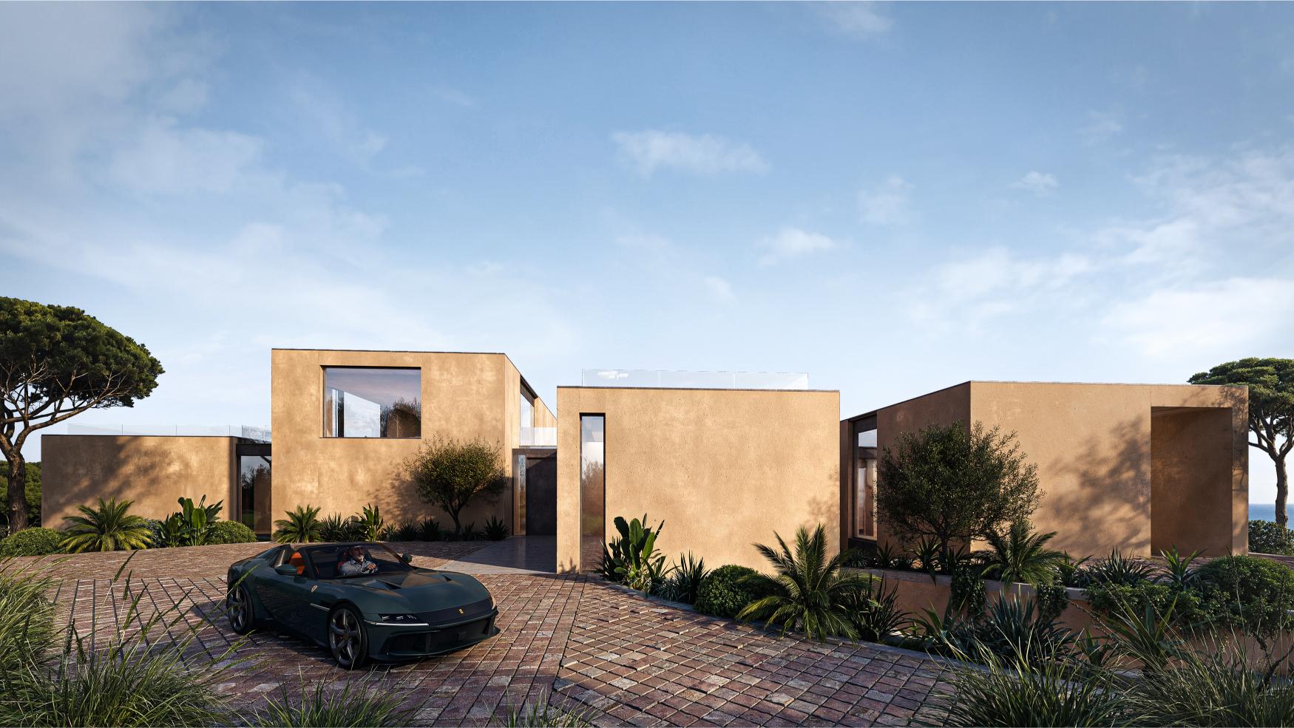
Casa Atalaia builds upon the architectural concept of Hidden House, the bureau’s most celebrated project, which has received numerous international awards and recognition from the architectural community. This new interpretation reflects a deeper understanding of the site, its climate, and the relationship between architecture and everyday life. The project exemplifies a refined and sensitive architectural approach to a delicate natural landscape shaped by numerous planning constraints.
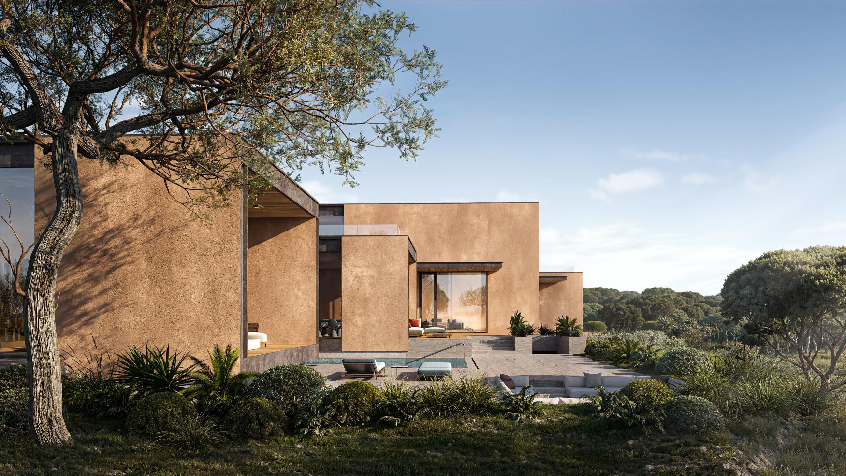
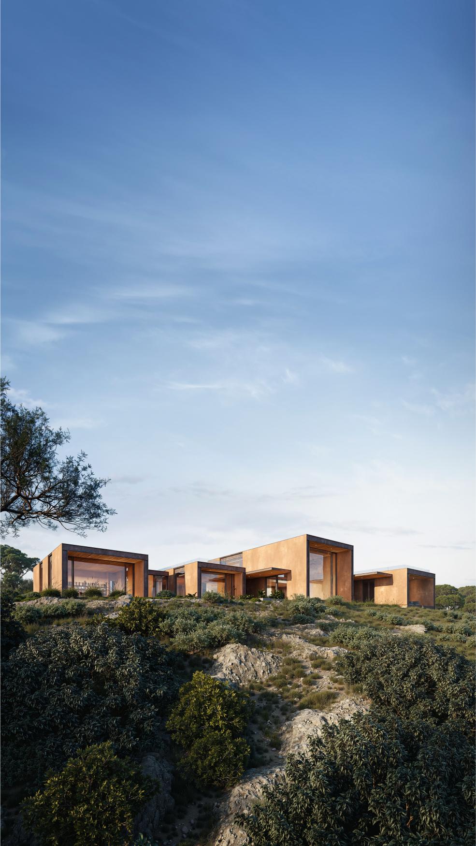
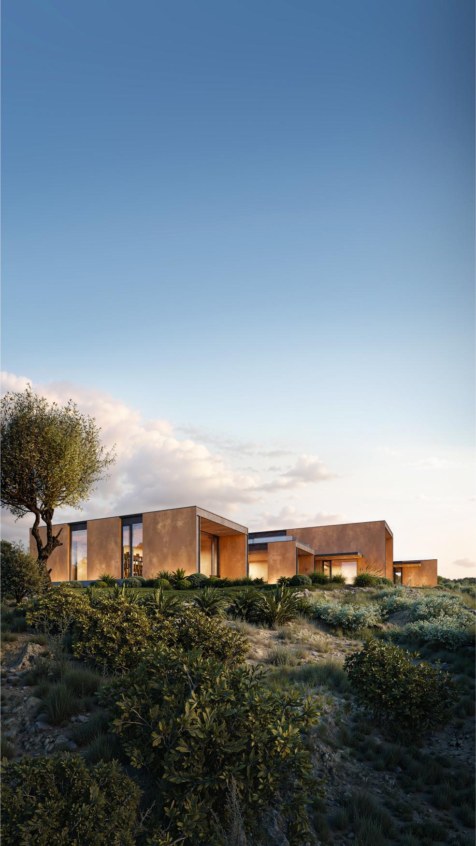
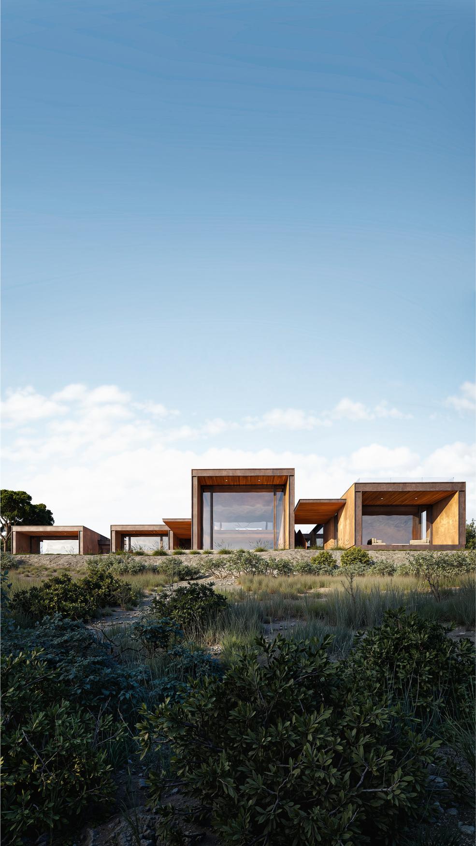
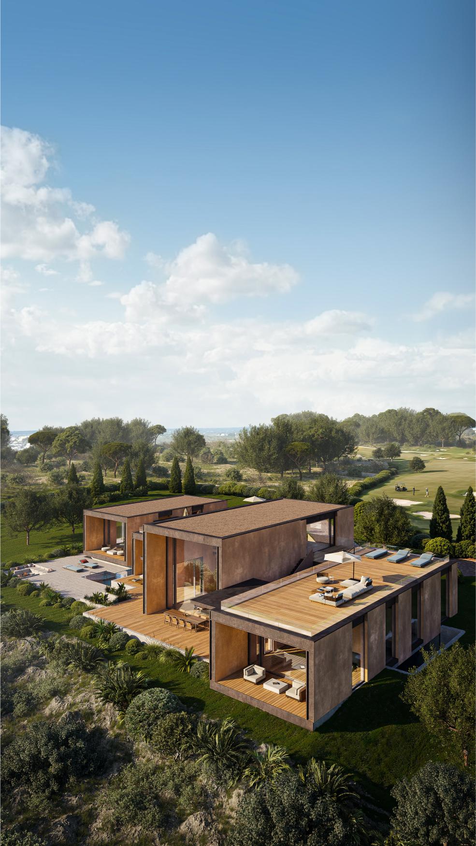
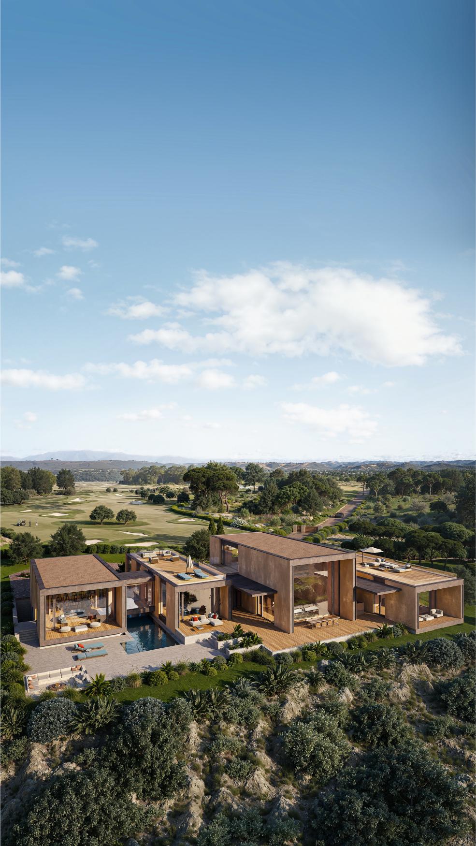
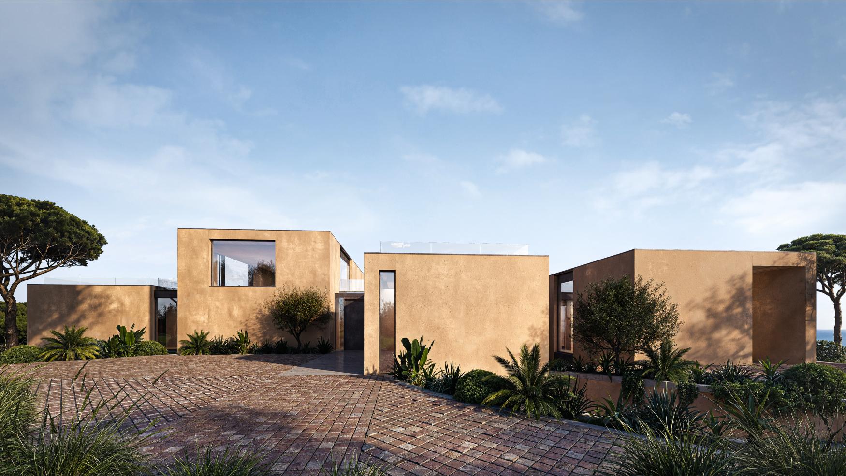
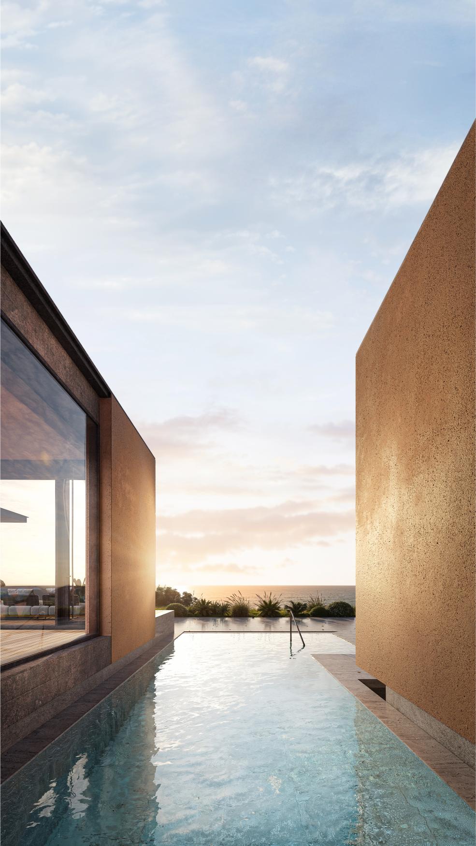
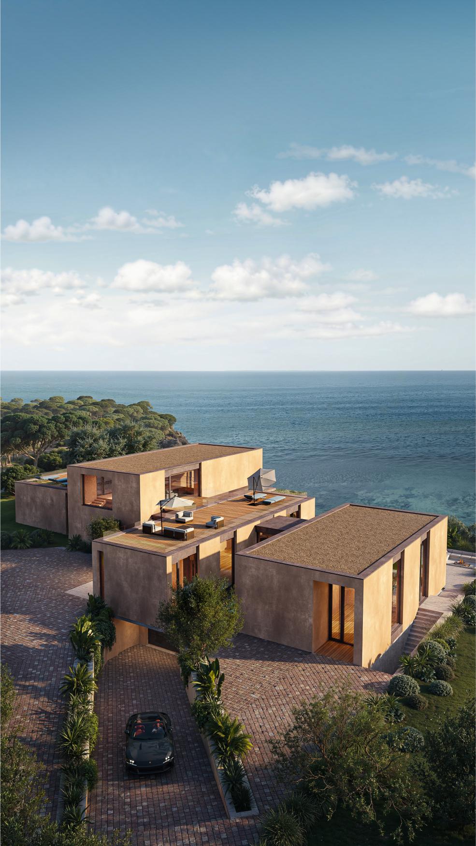
Located on the rocky Atlantic coast near Lagos, Portugal, the villa is carefully integrated into the natural topography, guided by a central ambition: to preserve the landscape’s original character. In response to local planning regulations, the building remains almost invisible from the town below. Its elongated horizontal form follows the contours of the plateau, becoming a natural extension of the slope. Restrained and nearly imperceptible from the outside, the architecture reveals itself from within, opening towards the ocean, natural light, and the dramatic scenery of the Atlantic coastline.
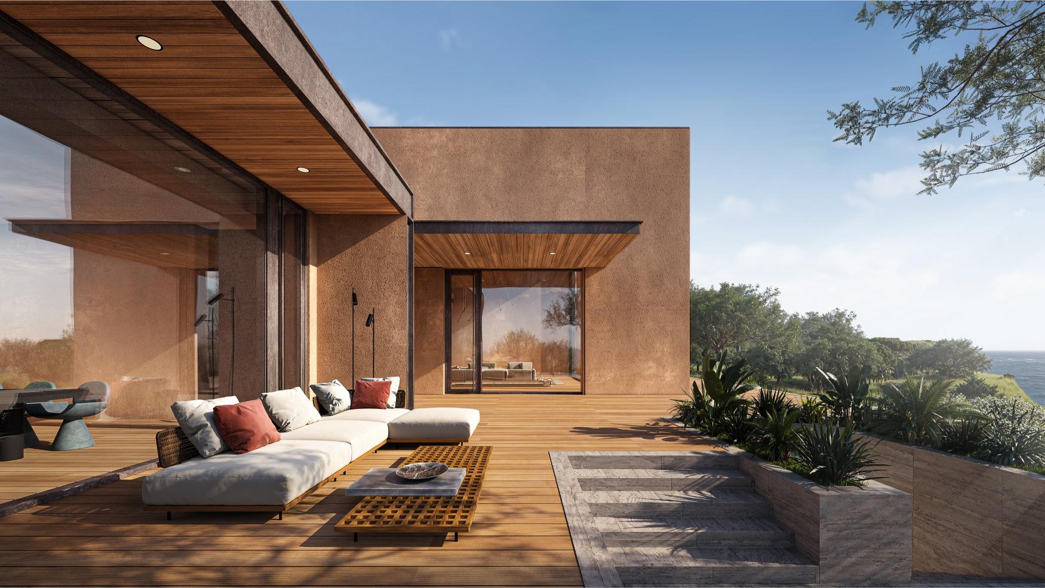
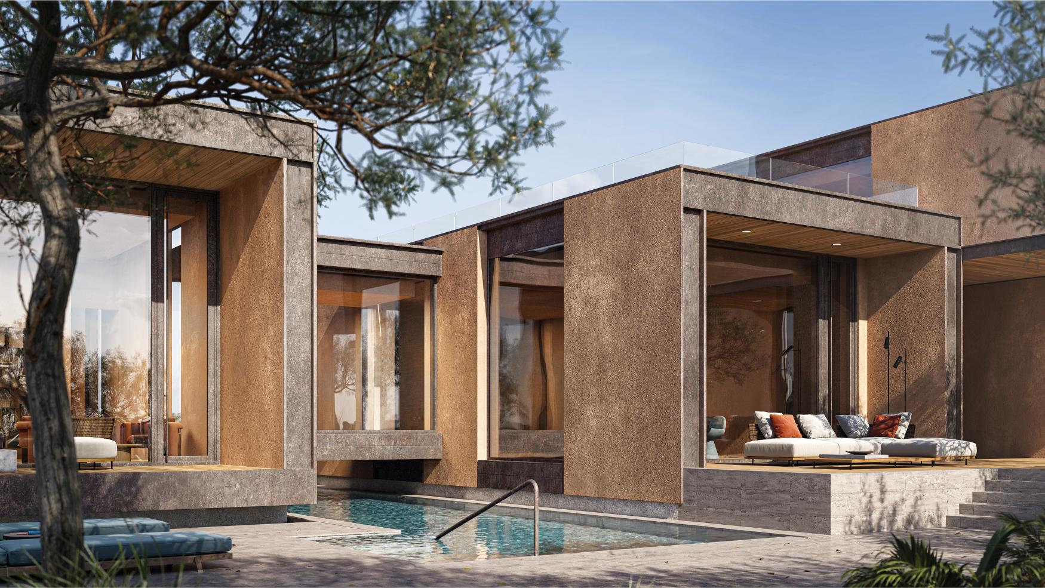
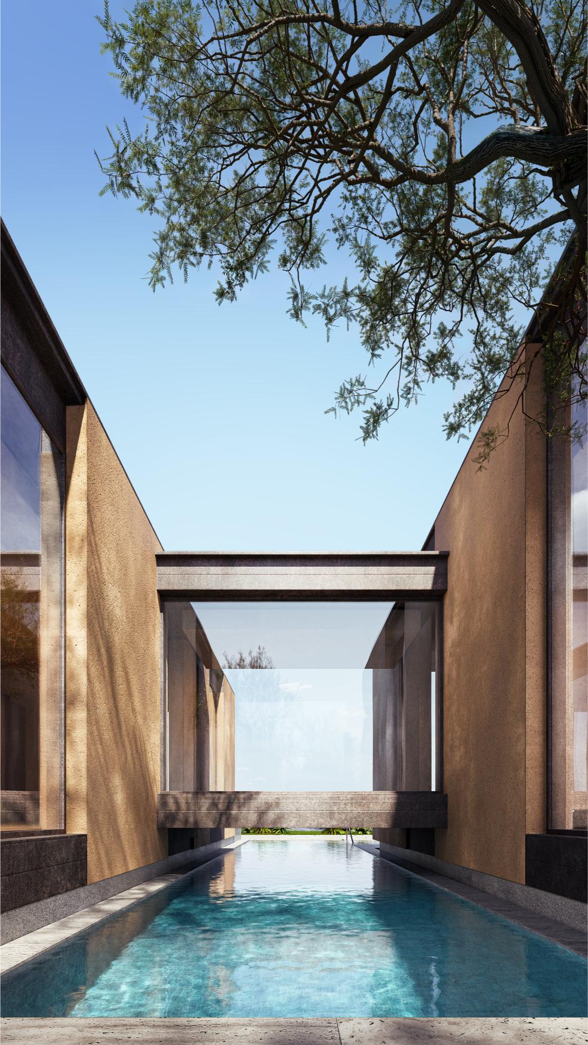
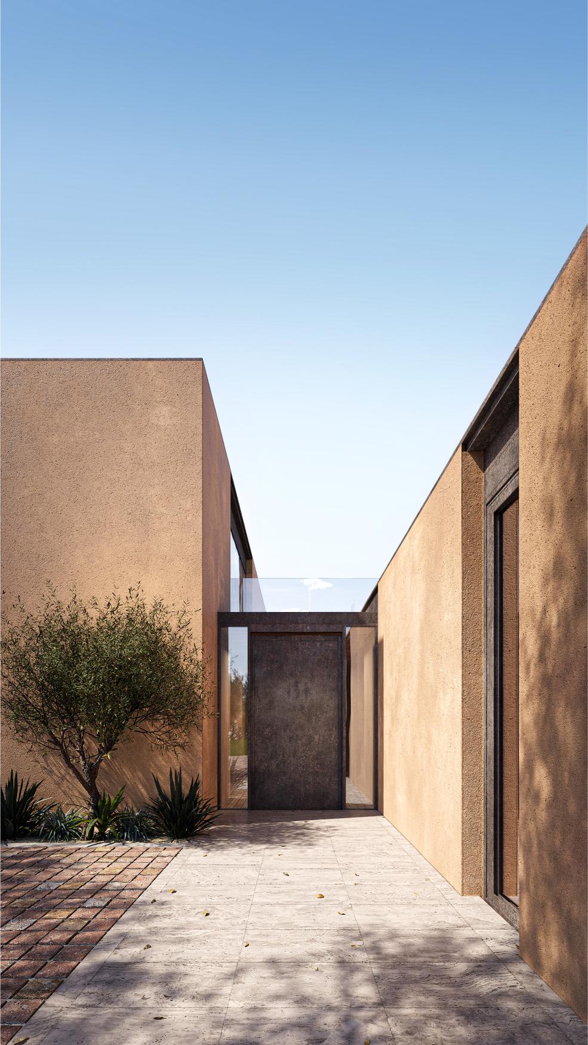
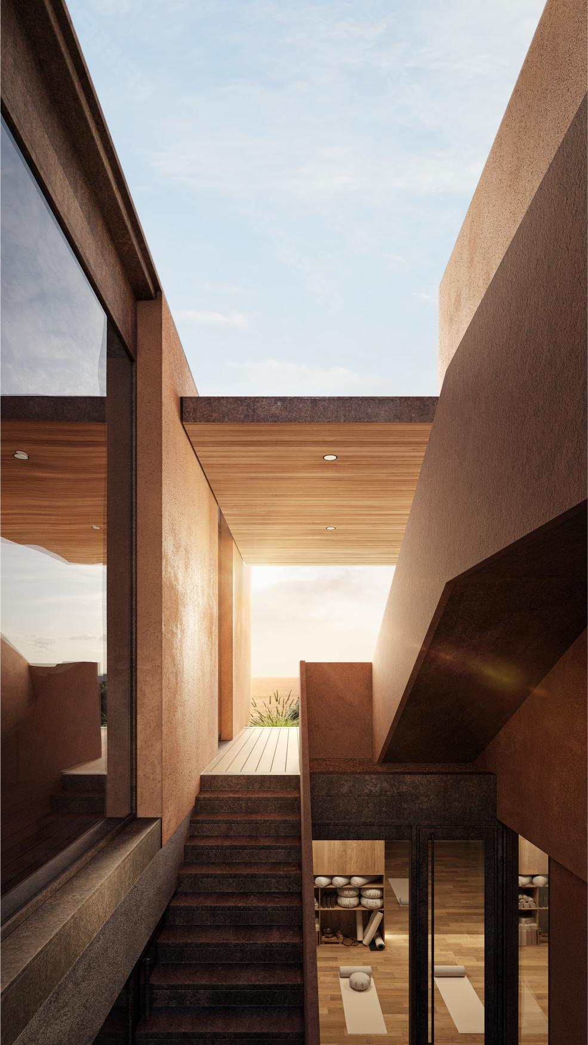
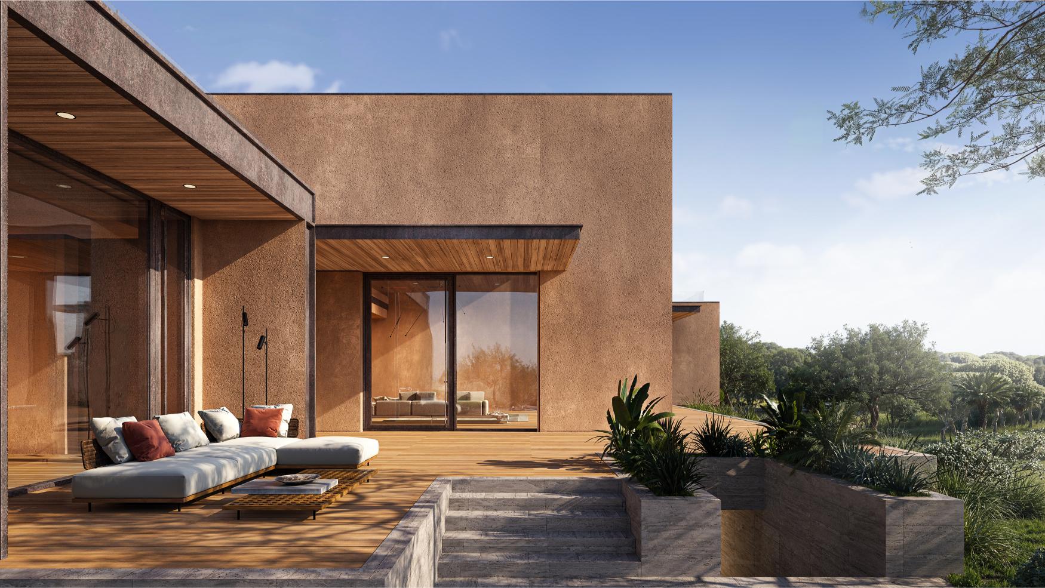
The house is conceived as a composition of distinct volumes, each contributing to a coherent architectural whole. Intimate courtyards, open terraces, and outdoor passages emerge between them, creating a seamless connection between the interior and the surrounding landscape. Spaces flow naturally into one another, dissolving the conventional boundaries between architecture and nature.
Particular attention is given to natural light, carefully framed views, and the tactile qualities of materials. The architecture creates a sequence of spatial experiences in which light, proportions, and the surrounding landscape shape an atmosphere of privacy, tranquillity, and contemplation.
The material palette is guided by the principle of blending with the surrounding landscape. The colours and textures of architectural concrete, natural stone, and timber echo the character of the site, allowing the house to settle naturally into its environment. The gradual transformation of these materials under the influence of sun, wind, and salt-laden air is an integral part of the architectural concept. Over time, surfaces develop subtle variations in tone and texture, acquiring a natural patina. In this way, the architecture continues to evolve, becoming increasingly embedded in its landscape.
Environmental sustainability is integrated into both the architectural design and building systems. Passive climate strategies, energy-efficient technologies, and durable materials work together to reduce resource consumption and minimise the building’s environmental impact.
Casa Atalaia is conceived as a living spatial framework, capable of adapting to the evolving needs of its residents while preserving its architectural integrity and enduring connection to the site.