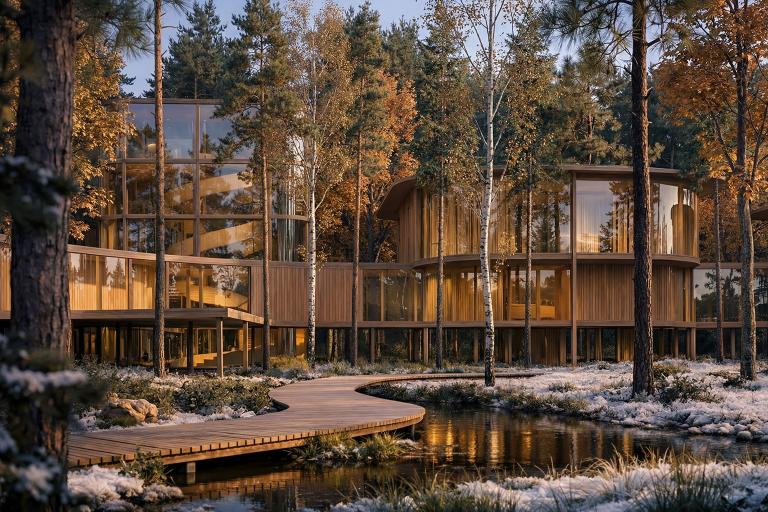
Strogino Wellness Resort
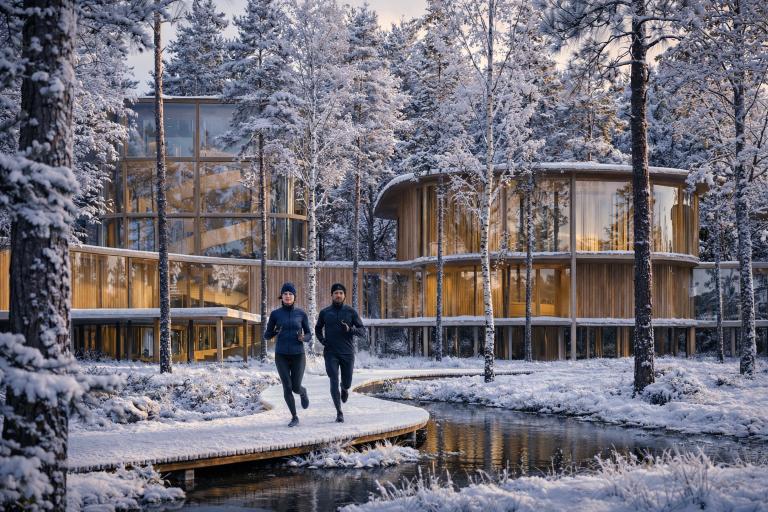
Wellness Resort in Strogino introduces a new format of country-style retreat within Moscow’s urban fabric. Situated on a peninsula surrounded by water and floodplain meadows, the complex builds upon the existing character and patterns of life of the site. Historically, Strogino has evolved around its waterways and expansive floodplain landscapes. These distinctive qualities - the openness of the setting, the proximity to water, and the changing character of the seasons - form the starting point of the architectural concept. Often referred to as Moscow’s “White Island,” Strogino inspires a project that seeks to preserve the sense of an independent natural world existing within the city.
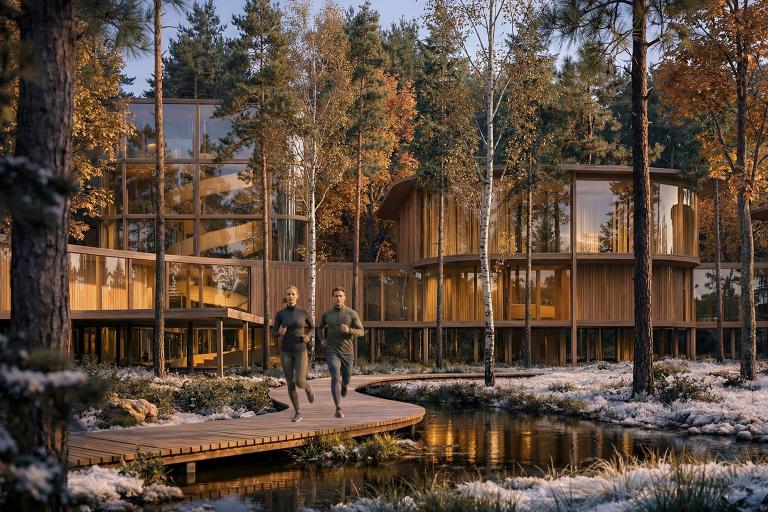
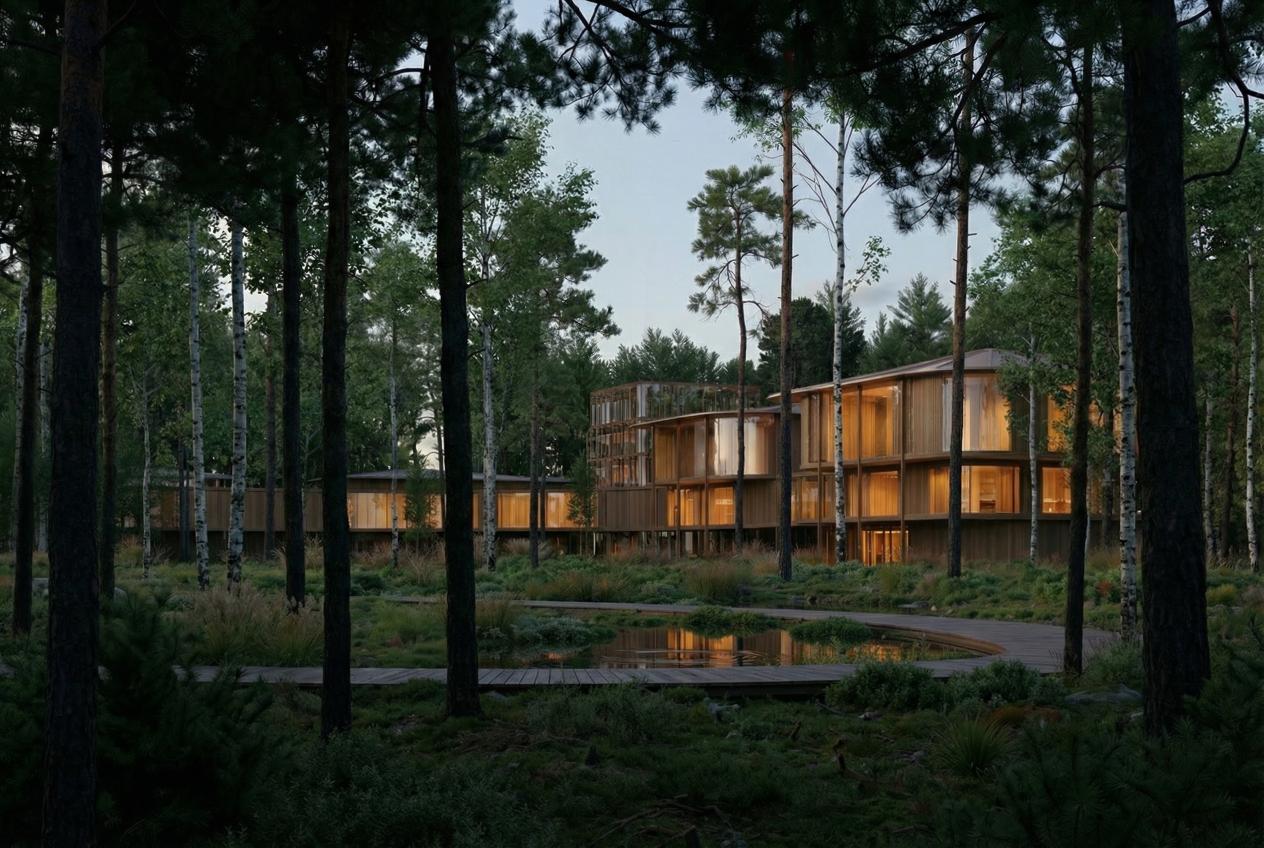
The concept of the complex draws inspiration from pebbles - stones gradually shaped into smooth, rounded forms by water and the passage of time. This natural morphology informs the architectural language of the buildings, which avoids rigid geometry and linearity. The volumes take on fluid, tactile forms, appearing as elements of the landscape shaped by nature itself. Their soft contours create a visually tranquil environment and reinforce the central idea of the complex: a transition from the pace of urban life to a state of slowing down, relaxation, and contemplation.
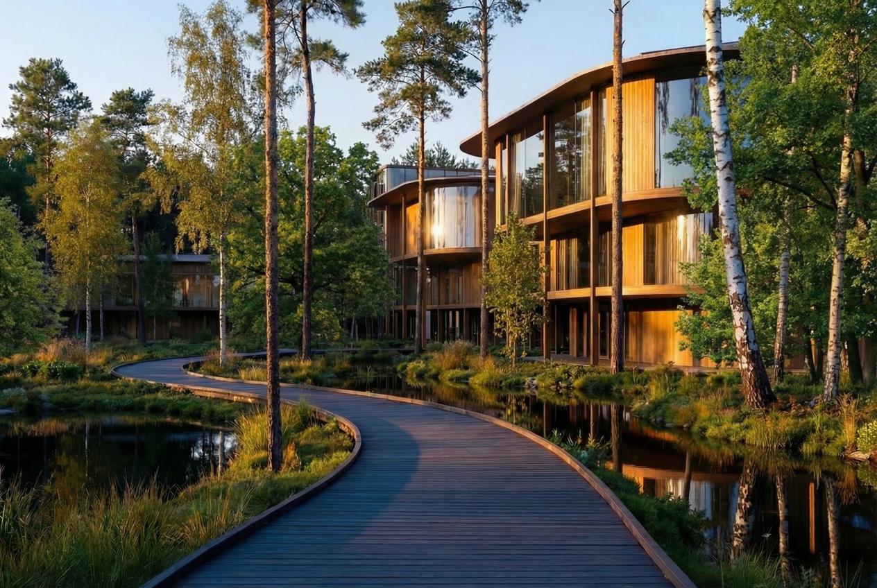
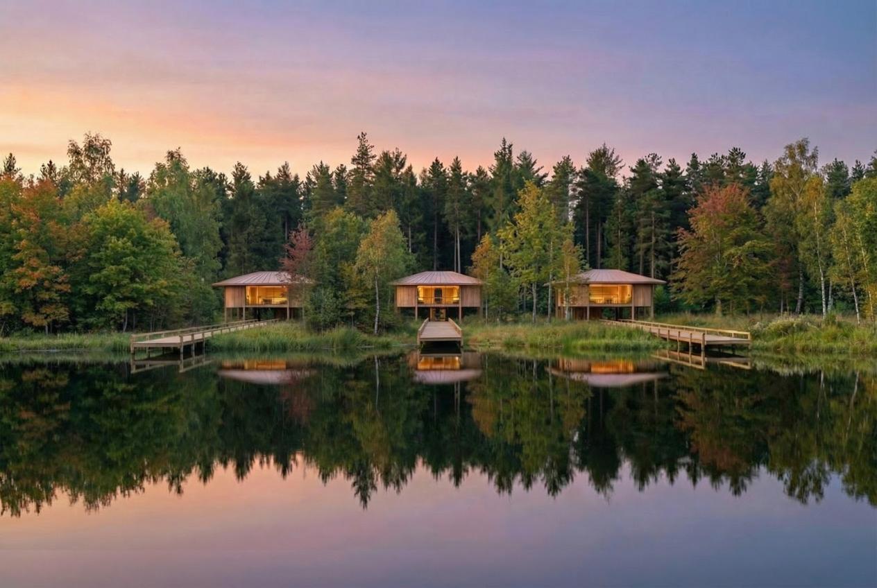
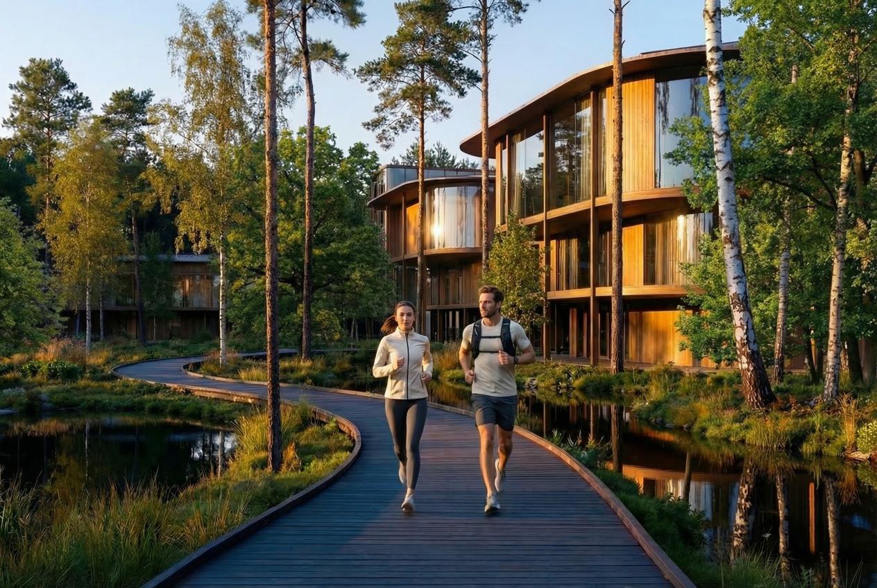
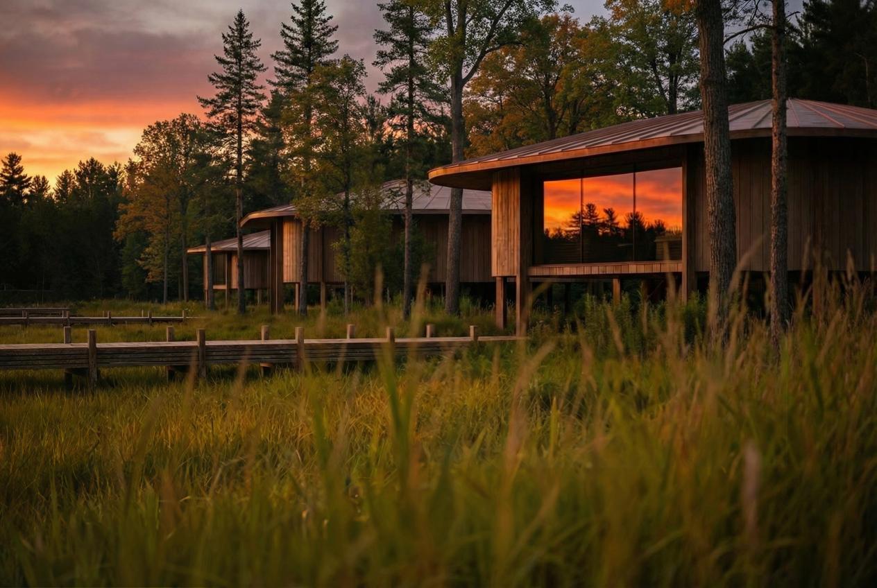
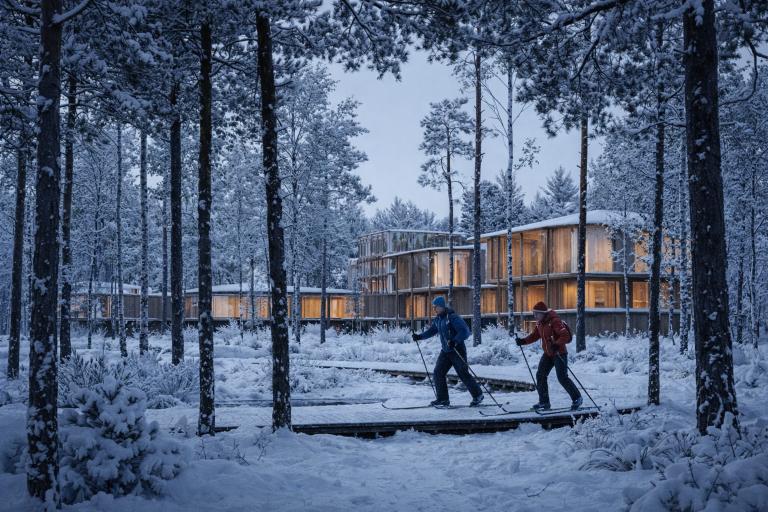
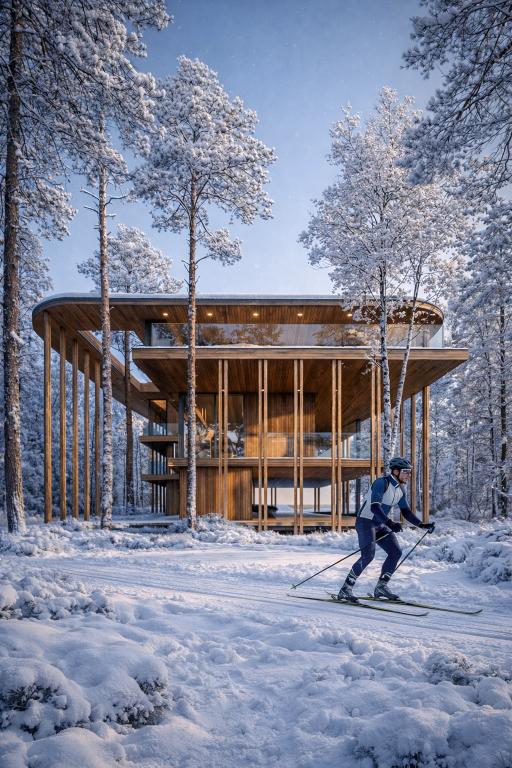
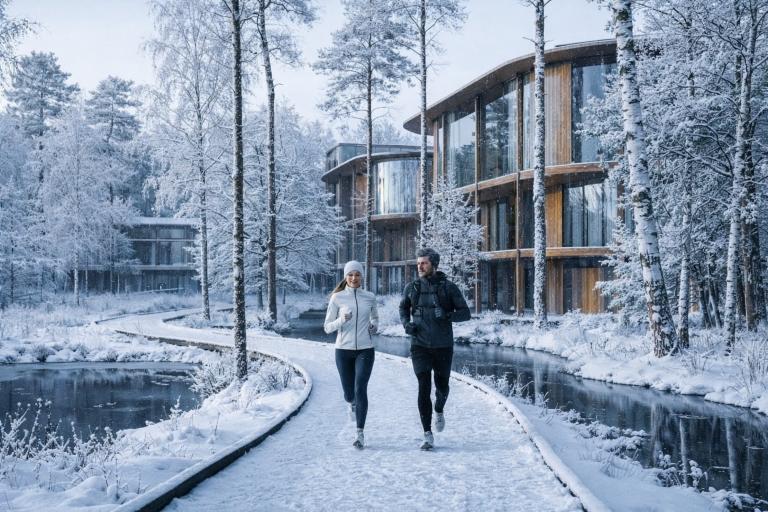
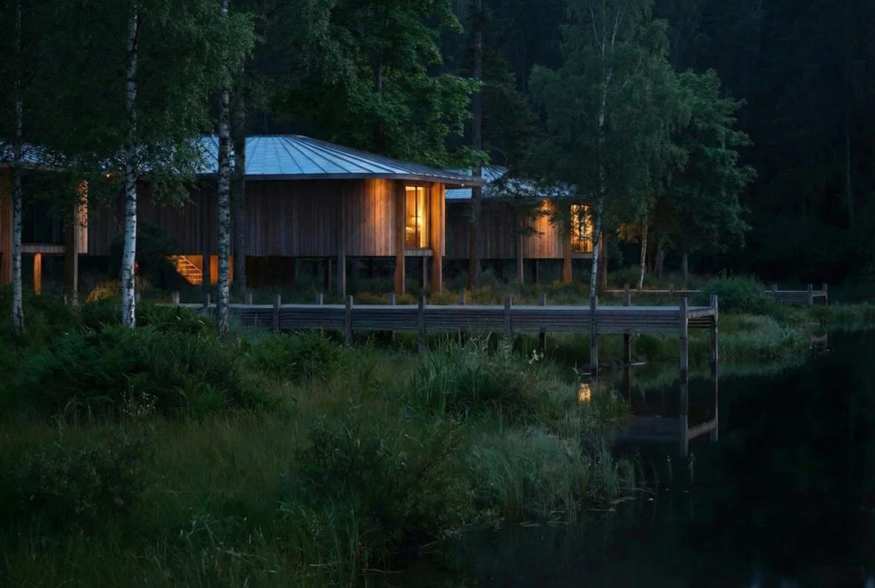
The site is subject to seasonal flooding, with water levels rising significantly in spring and transforming the character of the entire peninsula. Rather than treating this condition as a constraint, the project incorporates it into the experience of the place. All buildings are elevated on stilts, while pedestrian routes run along raised walkways. This system minimizes intervention in the existing topography and ecosystem, allowing the site’s natural dynamics to remain intact.
Natural materials - primarily timber and stone - connect the buildings to their waterside setting, creating a warm, tactile environment. Timber serves as the principal architectural material, emphasizing the lightness of the structures and the intention to minimize their impact on the existing ecosystem. The roofs are clad in copper, which gradually changes colour and develops a natural patina over time, allowing the architecture to undergo its own process of transformation in parallel with the surrounding landscape.
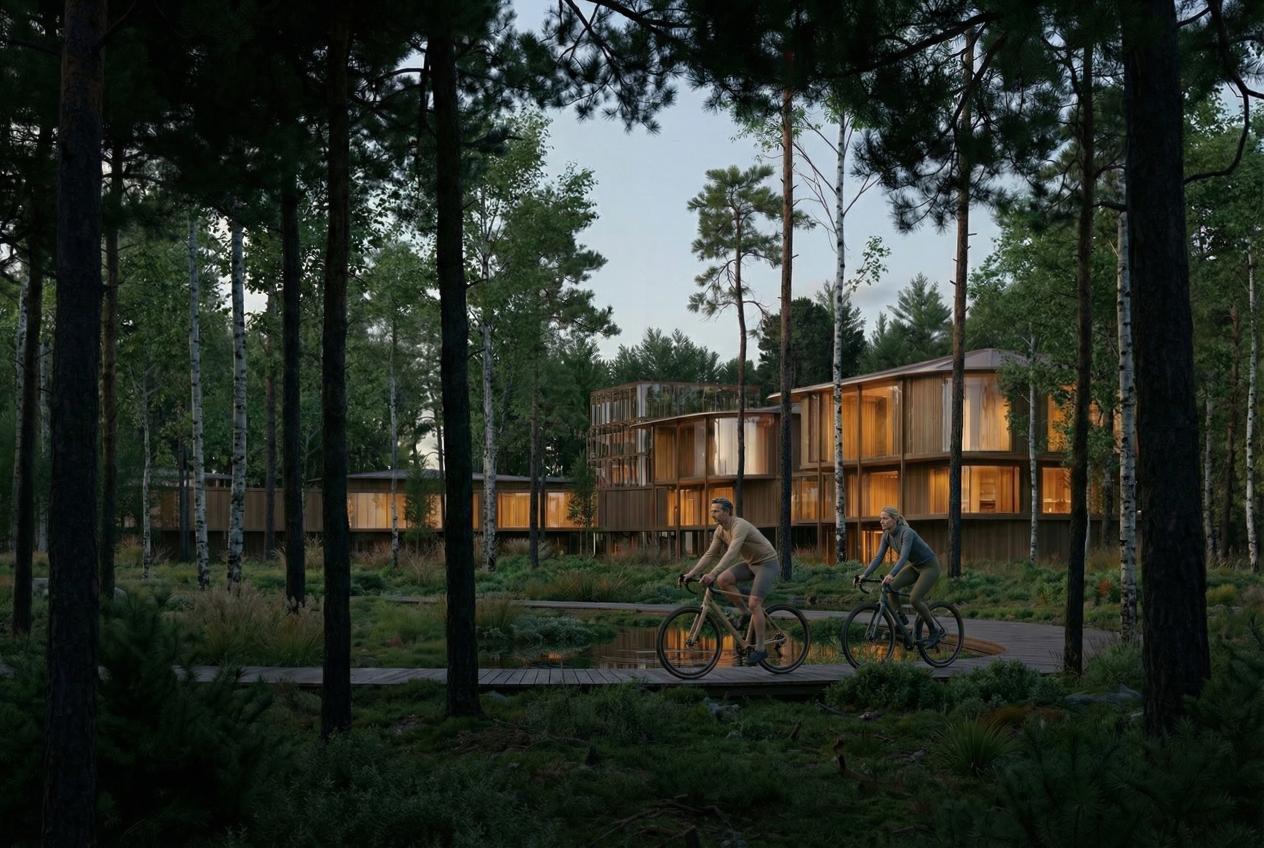
The masterplan is organized around a gradual transition from public to private spaces. At the heart of the complex, the main communal building brings together a restaurant, a conference hall, and a spa. Private villas are arranged around this central hub, while recreational routes and active leisure facilities occupy the outer perimeter. Bathhouses, sports facilities, and equipment rental points complete the programme, enabling the complex to function as a fully integrated leisure destination.
A key design principle is in the merging the boundary between interior spaces and nature. Here, the landscape is not merely a backdrop to the architecture; it becomes an integral part of the visitor experience. Panoramic glazing, open terraces, and elevated walkways maintain a continuous visual and physical connection with the water, vegetation, and seasonal transformations of the landscape.
The biophilic approach underpins not only the architectural concept but also the emotional experience of the place. Natural light, organic materials, soft forms, the scale of the buildings, and direct contact with the landscape combine to create an environment designed to encourage a slower pace of life and a heightened awareness of one’s own sensations.