TRONDHEIM
Year
2025
Project type
Cultural
Status
Concept
Team
Shamsudin Kerimov, Ekaterina Taskaeva, Alina Denisovich, Diana Kozyreva, Alexander Zhatov, Milana Yanbukhtina
Awards
Europan 18 Competition Project

Europan 18 Competition Project

The new museum in the heart of Trondheim brings together the city’s Art Museum and Museum of Decorative Arts within a single cultural institution. Its name, derived from the Norwegian expression for “two in one”, establishes the project’s central idea: two distinct identities becoming part of a larger whole. More than a shared home for their collections, the museum creates an open civic platform where art, craft, history and everyday urban life intersect - a cultural anchor that connects Trondheim’s past with its future and turns the museum visit into an active public experience.
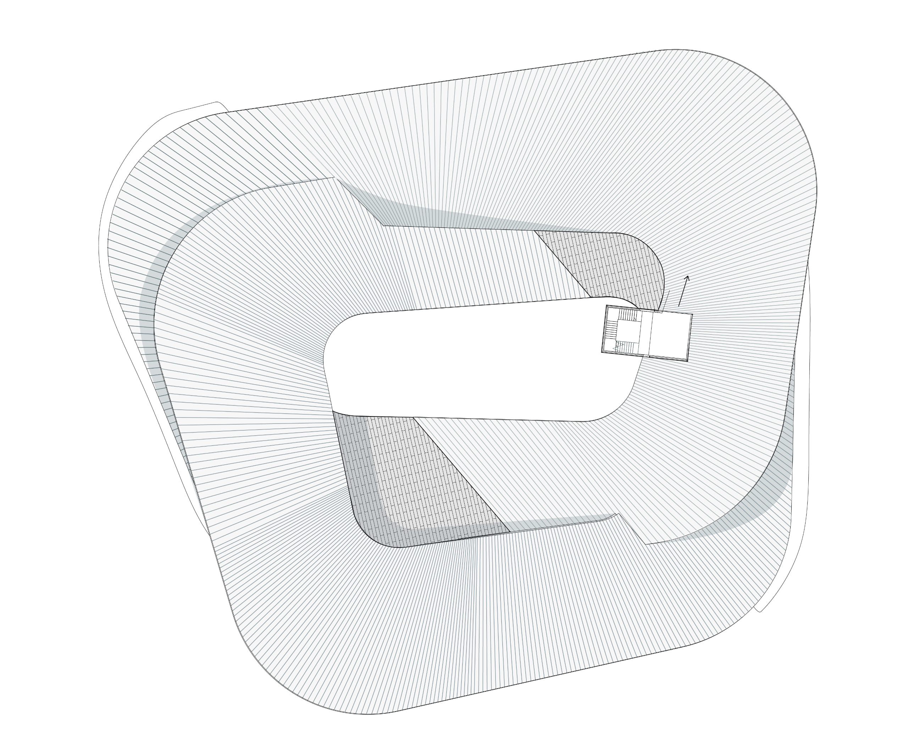

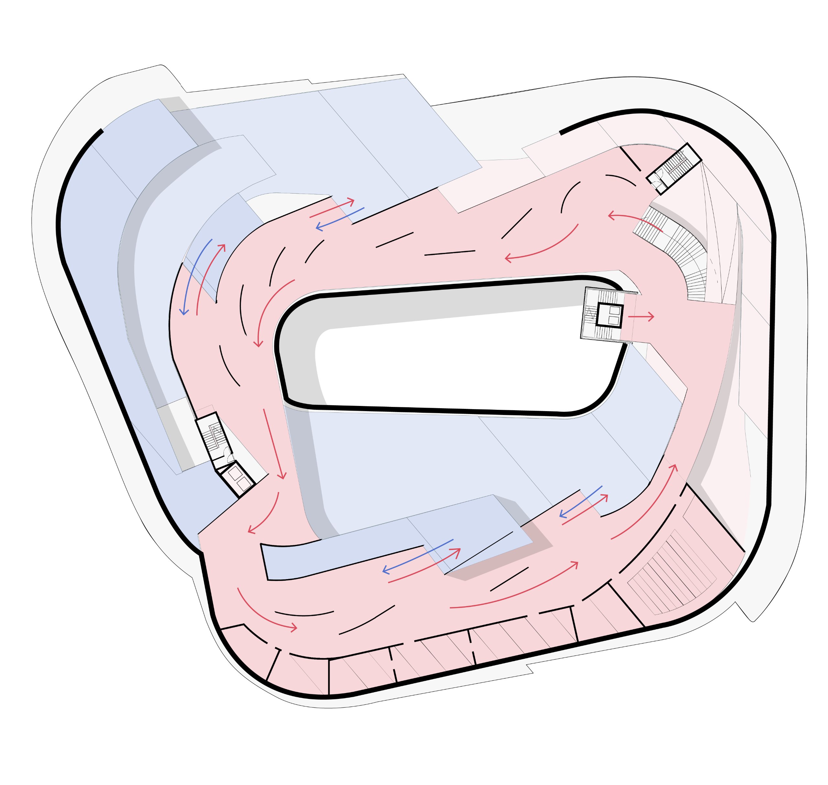
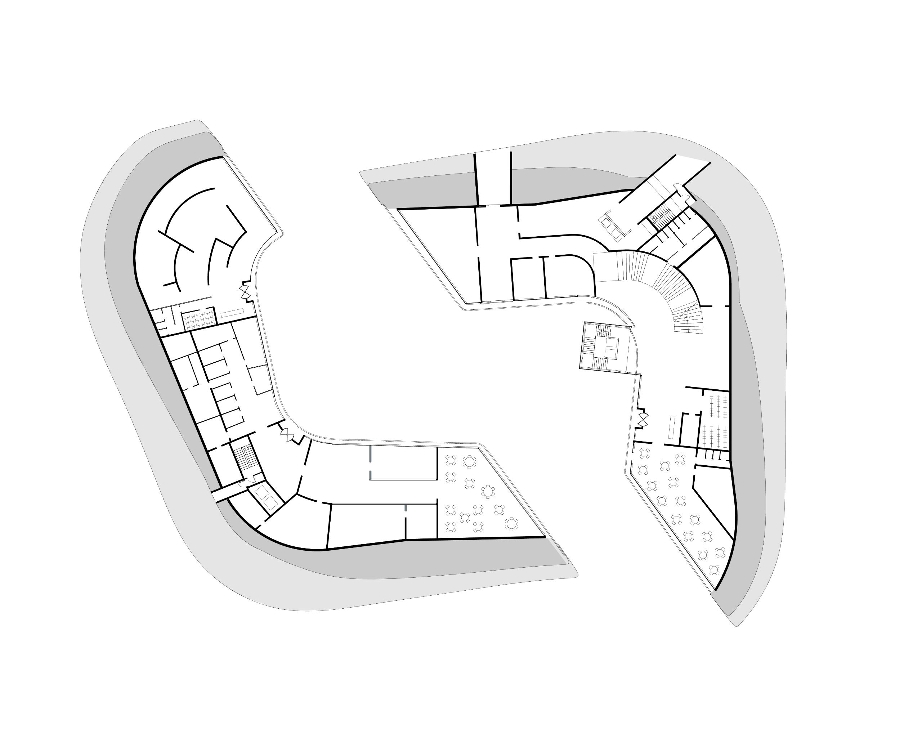
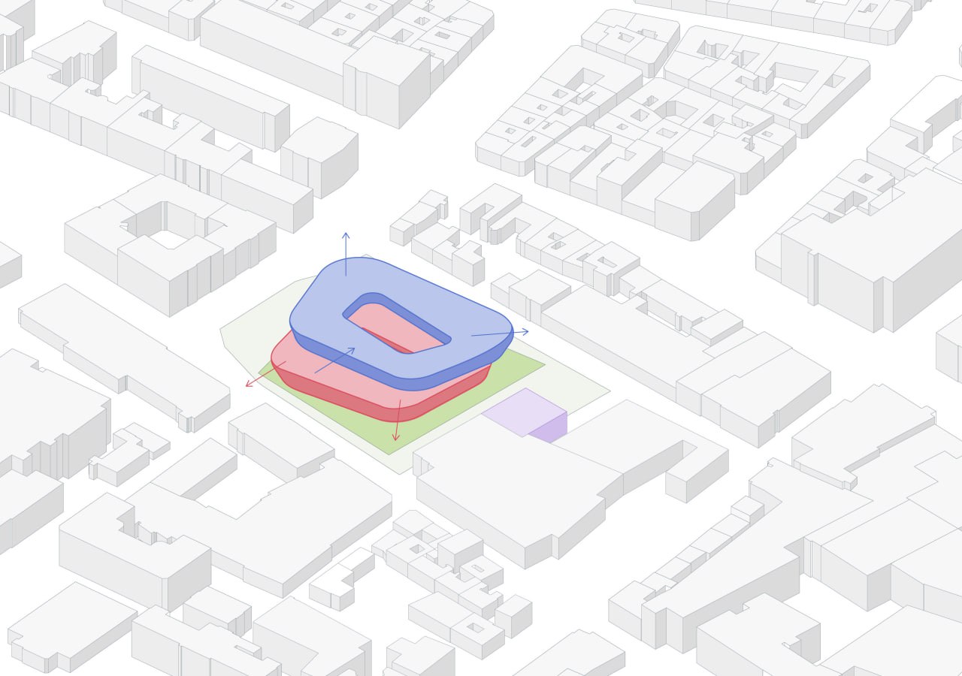
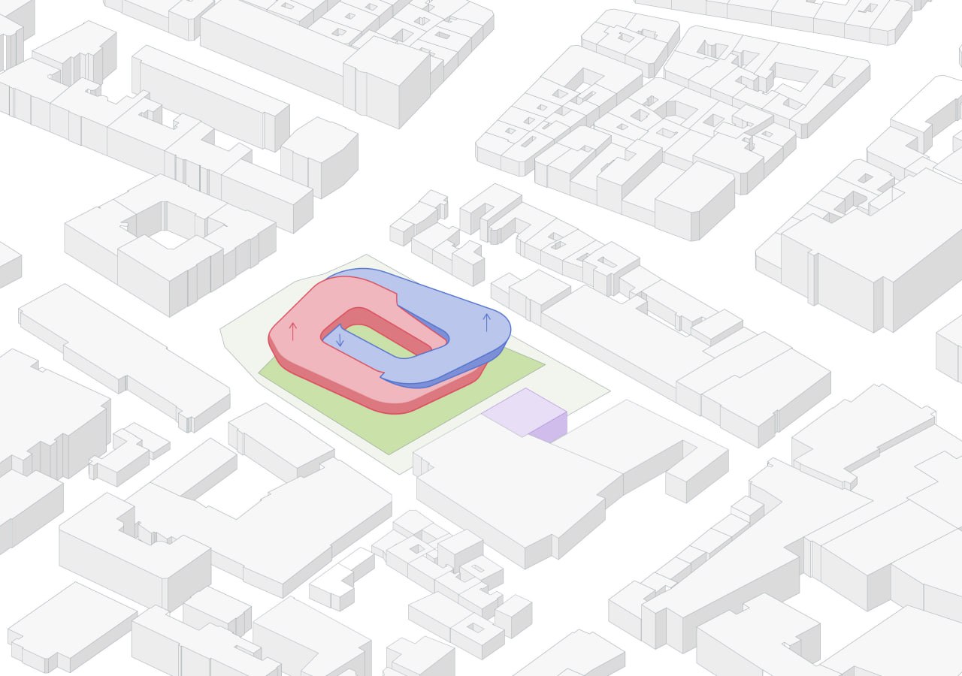
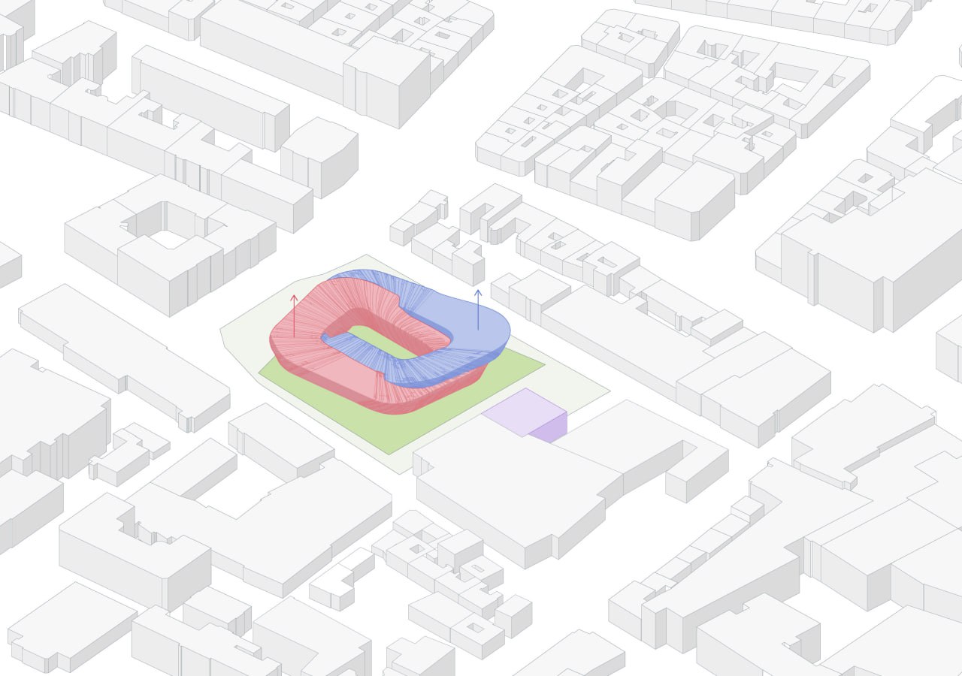
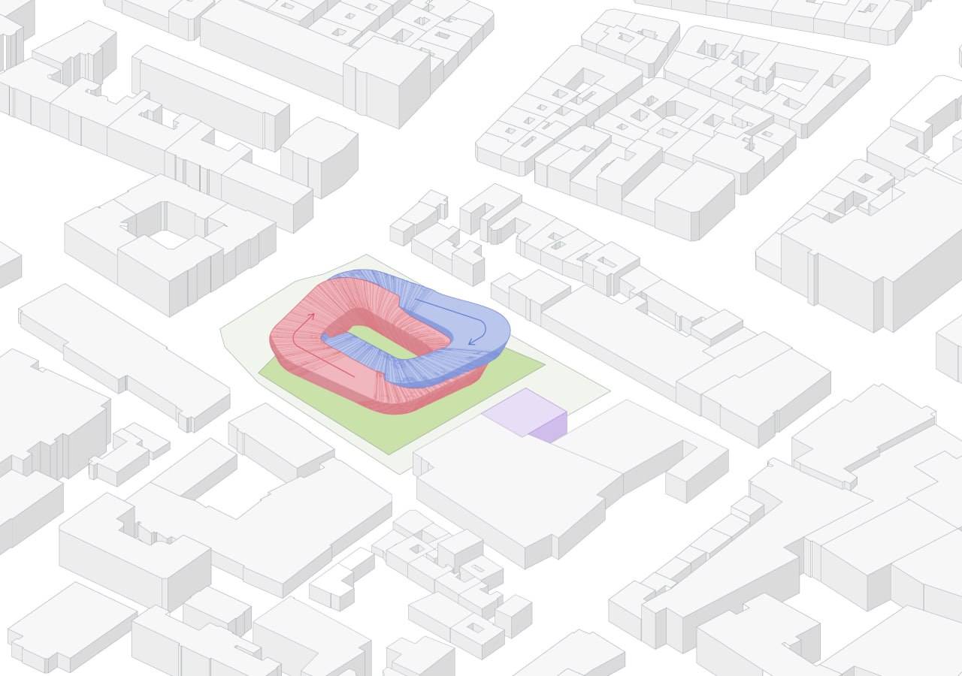
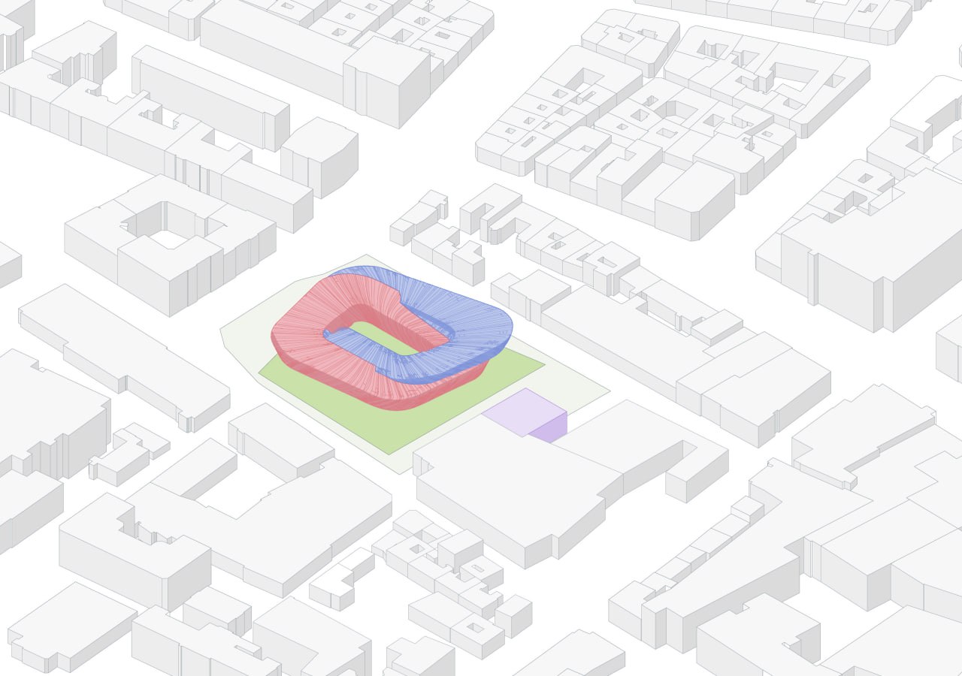
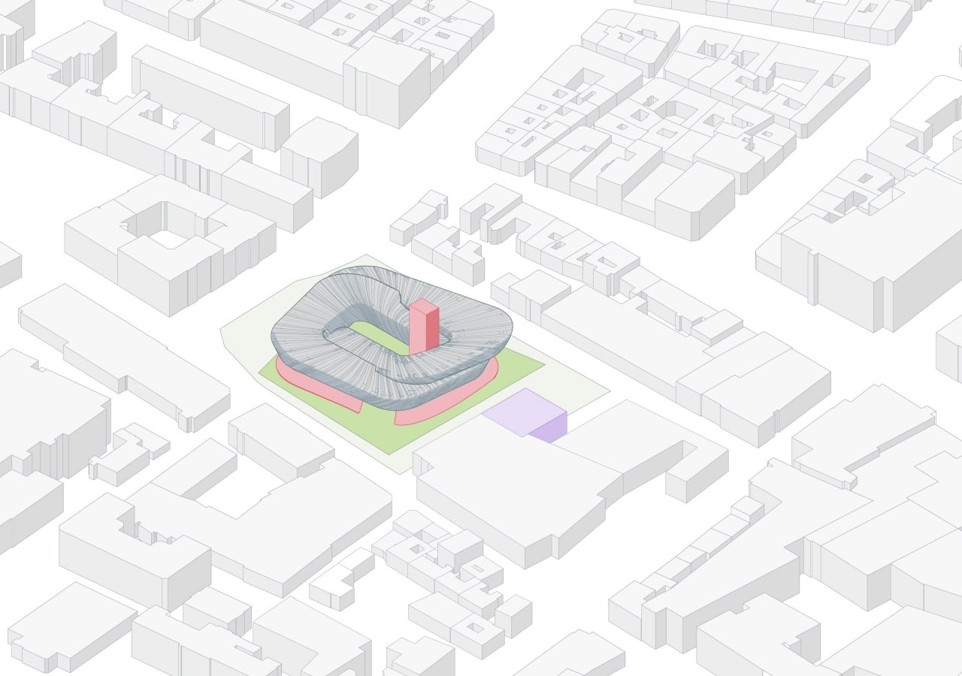
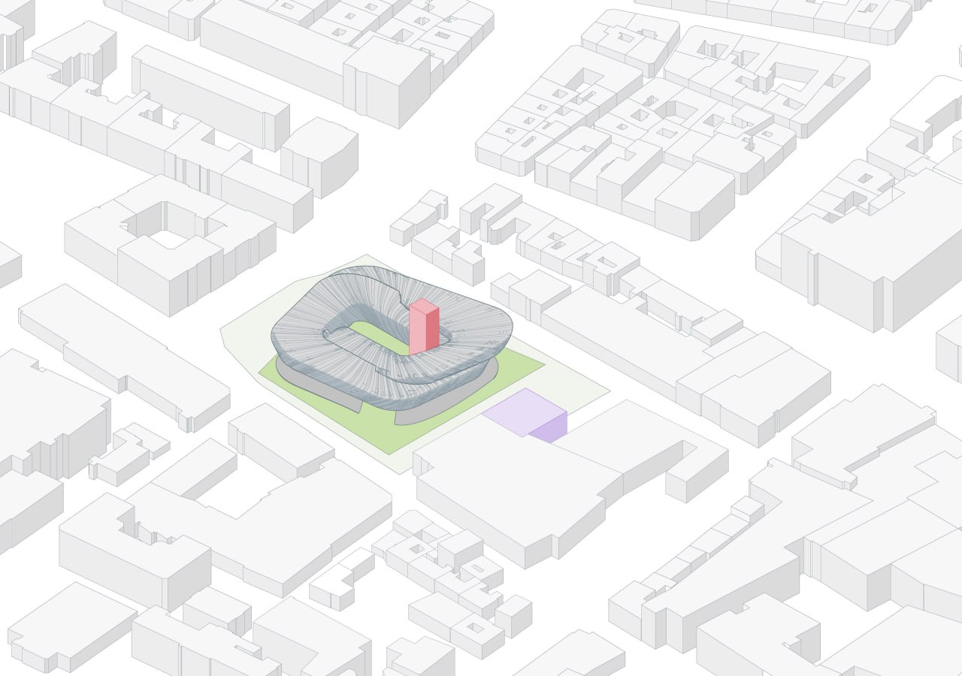
The architecture is organised as two interwoven ring-shaped volumes, each representing one of the institutions. Together, they form a continuous loop without a prescribed beginning or end. Multiple routes, changing perspectives and flexible exhibition spaces allow each visit to unfold as an individual narrative. Visitors can move along two complementary trajectories: horizontally through the rings and vertically through the sequence of levels connected by the central tower.
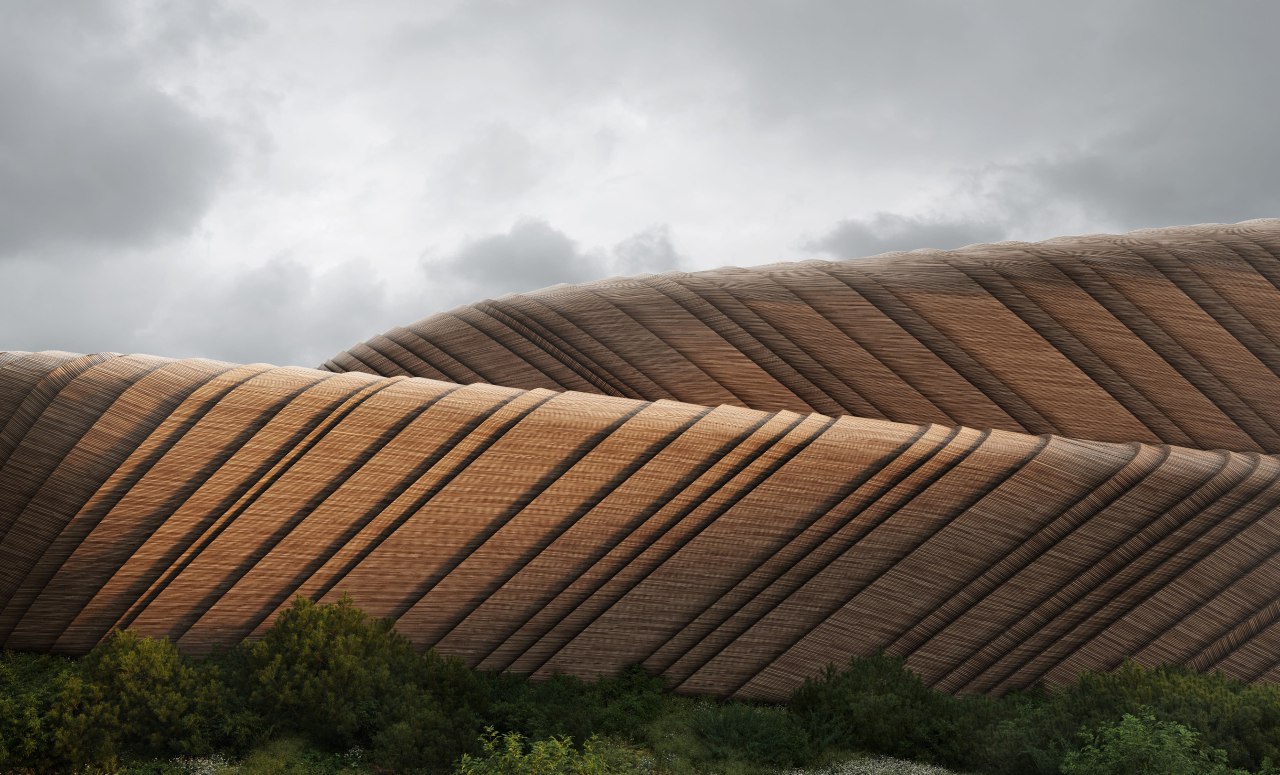

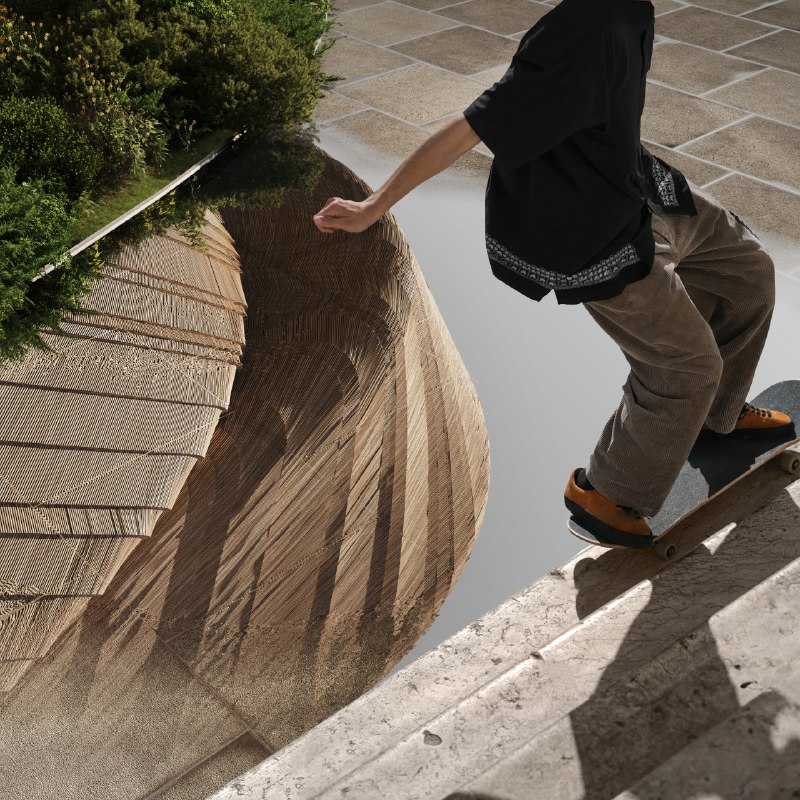
The building’s symbolic language draws on Norse mythology. The continuous rings recall Jörmungandr, the world-encircling serpent, while the vertical glass tower reinterprets Yggdrasil, the mythic tree connecting different realms. Housing the museum’s vertical circulation, the tower brings daylight deep into the interior and acts as a constant point of orientation. A spiralling façade of locally sourced Nordic timber wraps the museum in a woven surface inspired by nautical rope, Viking shipbuilding and regional craft traditions.
Cultural and material references are fundamental to the museum’s relationship with Trondheim. The project decodes Norse mythology, maritime craft, timber construction and woven traditions and translates them into a contemporary architectural language. In a museum that unites art, the building itself becomes part of the cultural narrative: its structure, surfaces and details reveal how knowledge and identity are carried through materials and modern craftsmanship. These references connect past and present, giving a recognisable sense of place while allowing it to evolve over time.
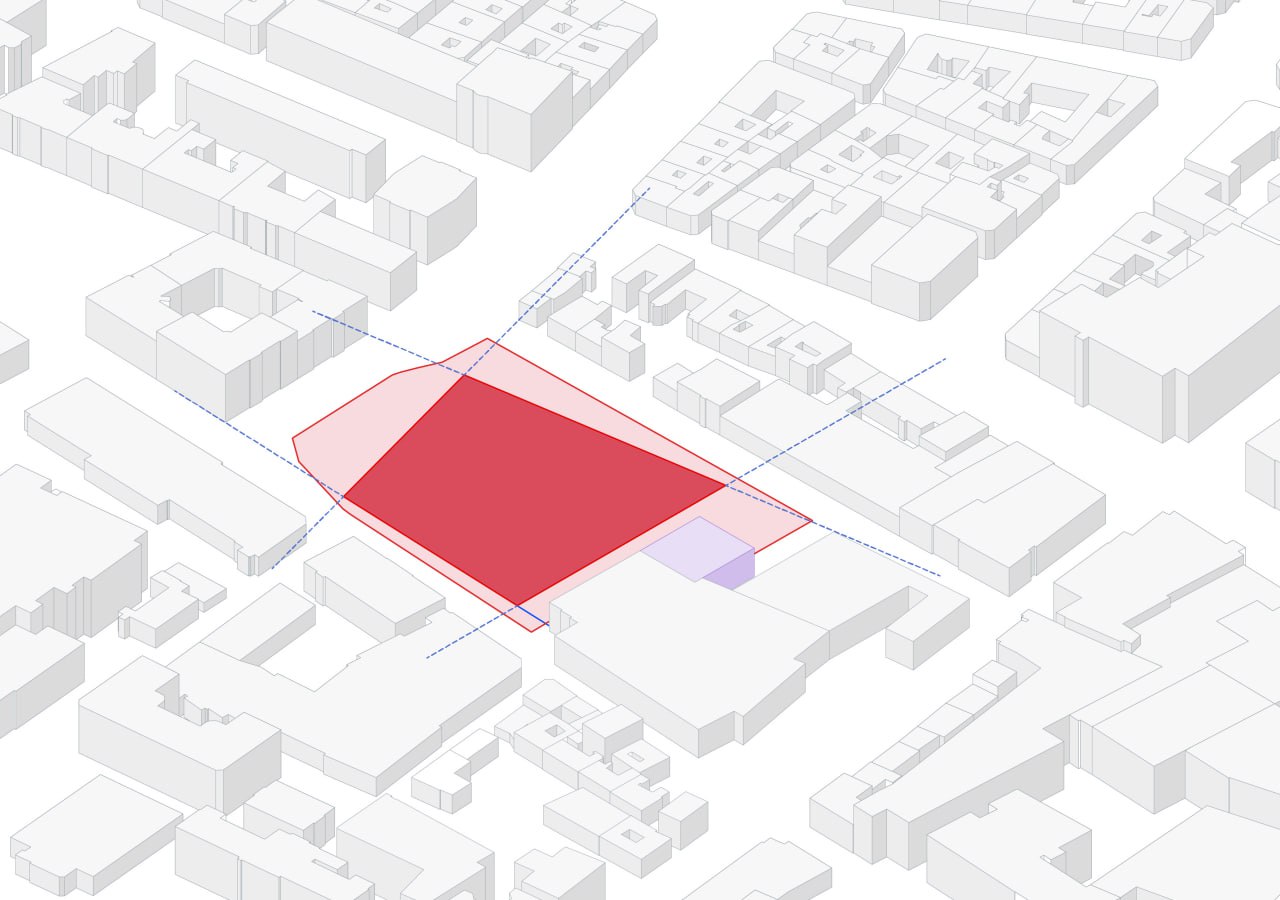
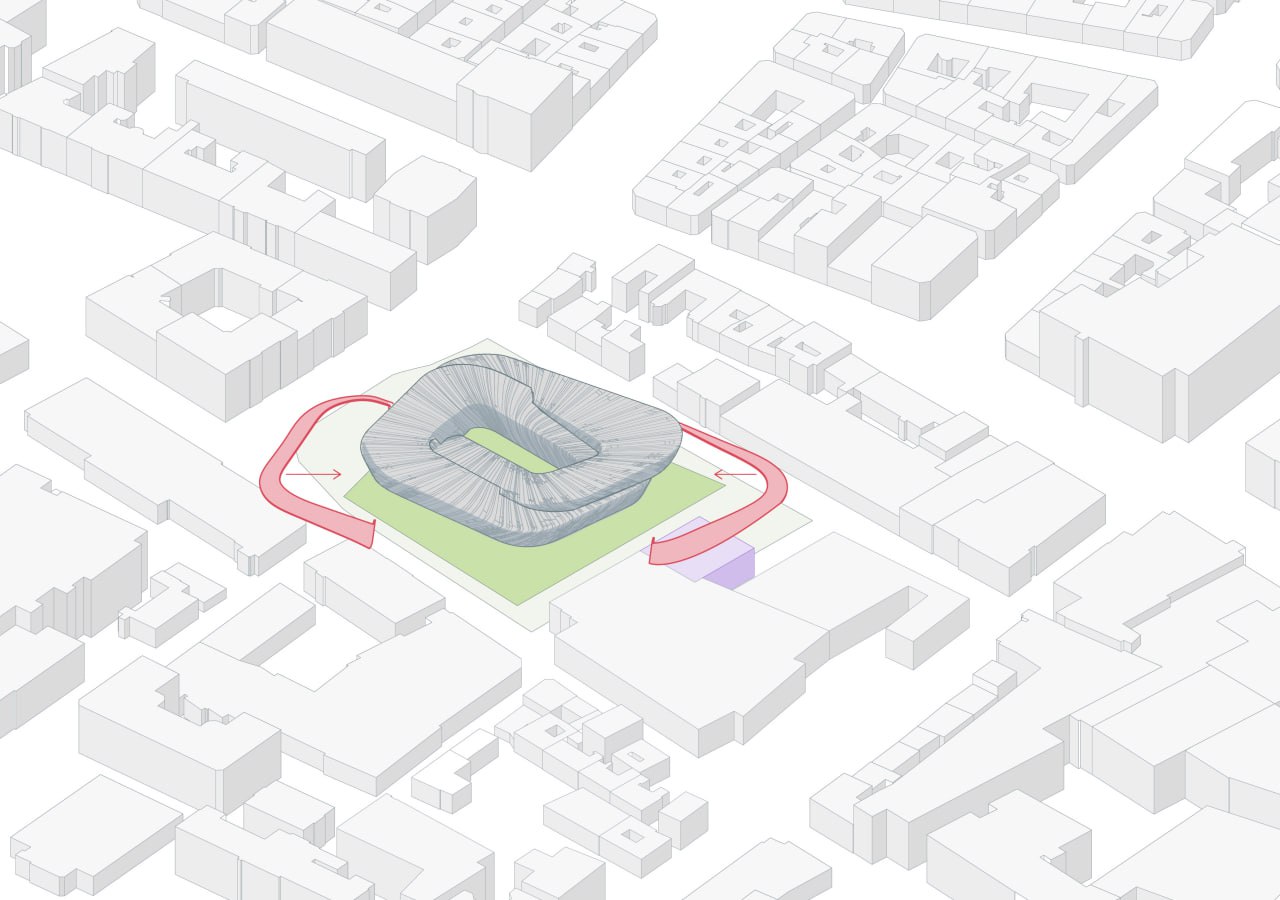
At ground level, the museum settles into a softly sloping landscape of planted terraces, public plazas and informal gathering spaces, transforming a former car park close to City Hall, theatres and other cultural institutions into a new civic landscape. In response to the compact scale of Trondheim’s historic centre, the building’s proportions were carefully calibrated to respect the established roofline and remain below its tallest neighbour. The museum maintains a clear public presence without overpowering its context, while its public spaces and adaptable programme support exhibitions, learning, performance and daily civic use.